
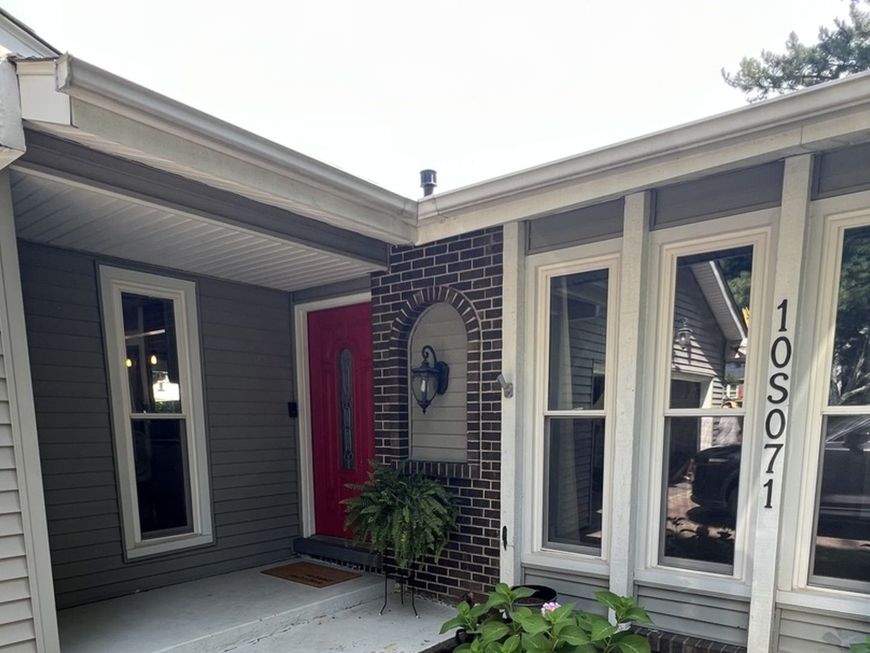


10s071 Ridge Road Naperville, IL 60565
Beautifully updated home on a Huge lot! lovingly taken care of and ready for the new buyers. 3 bedrooms all on the same level and 3 full bathrooms. You'll be pleased with the list of updates: iron filter and softener 2023, 2024 well pump, 2025 hot water heater, new 20'x16' concrete patio put in 2025, 2024 new basement flooring, 2024 basement bathroom renovation, 2021 master bathroom renovation, 2023 new sump pumps and well, custom built bookshelf next to fireplace, 2024 nest thermostat, 2020 new gutters. Roof is from 2017, windows new from 2015, Furnace new from 2015. Included with the sale: ring doorbell and john deer riding lawnmower!

Baird & Warner Erin Poynton 630.824.7339 Email
Property Details
Amenities
Feature Descriptions
Schools
Disclaimer: The accuracy of all information regardless of source, including but not limited to square footage and lot size, is deemed reliable but not guaranteed nor warranted and should be personally verified through personal inspection by and/or with the appropriate professionals.
Location
See details and scored characteristics about this location.


Select a format below, new window will open and will prompt you to print.


AWARD WINNING SERVICES

GLOBAL REACH & HOME INSURANCE



WEBSITE AWARDS


Market Report
Sign up today to stay updated on what’s happening in your local real estate market.
